Loading Donald Lena…
Le Yard · Room & lighting
Building Le Yard in 3D: From Floor Plans to Day and Night Views
Le Yard is a room as well as an operating system. I wanted to see the dining room, bar, and service spaces from enough angles to ask useful questions while the restaurant is taking shape.
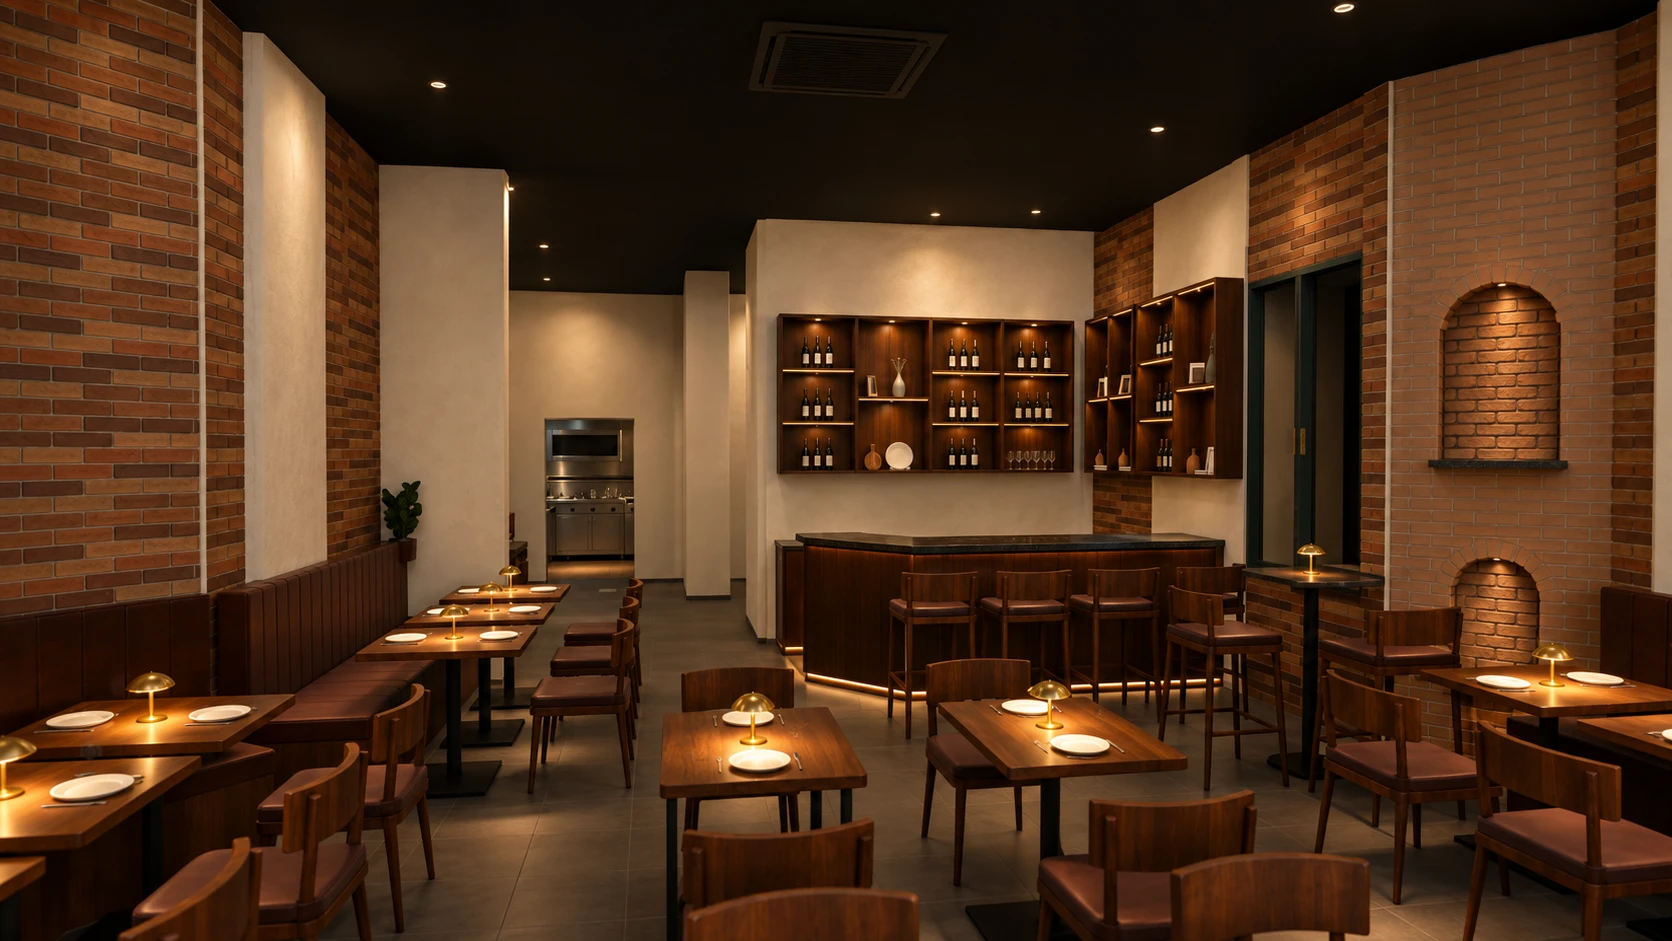
Give the image a source
The render package starts with the DD09.2 3D model and a set of camera views. The model provides the room geometry. The camera list provides a repeatable way to inspect it. That is a stronger starting point than asking for a restaurant image with a similar mood.
I wanted the visualization to follow the supplied design. The room, furniture, finishes, and circulation should come from that source. A beautiful image is less useful when it quietly invents a different restaurant.
The source captures remain part of the package so the generated views can be compared against them. That comparison is especially useful around furniture placement, openings, and small details that image generation can change.
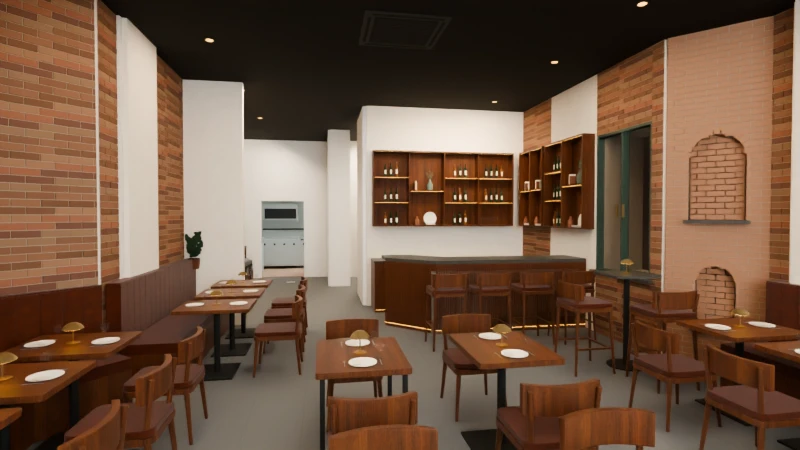
Review the room in daylight and at night
The package contains 20 source views and 40 generated visualizations: one day and one night image for each view. Those include the dining room, bar, service station, corridors, and bathrooms. The dining room accounts for 16 images, with eight each for the bar, service areas, and bathrooms.
The day and night pair gives the review a stable reference. It makes it easier to compare the same part of the room under different lighting instead of judging two unrelated images.
For the night studies, I was looking at how the tables read, how the bar sits in the room, and whether the atmosphere supports the design. The visualizations help frame those questions; actual lighting performance still depends on the selected equipment and the built installation.
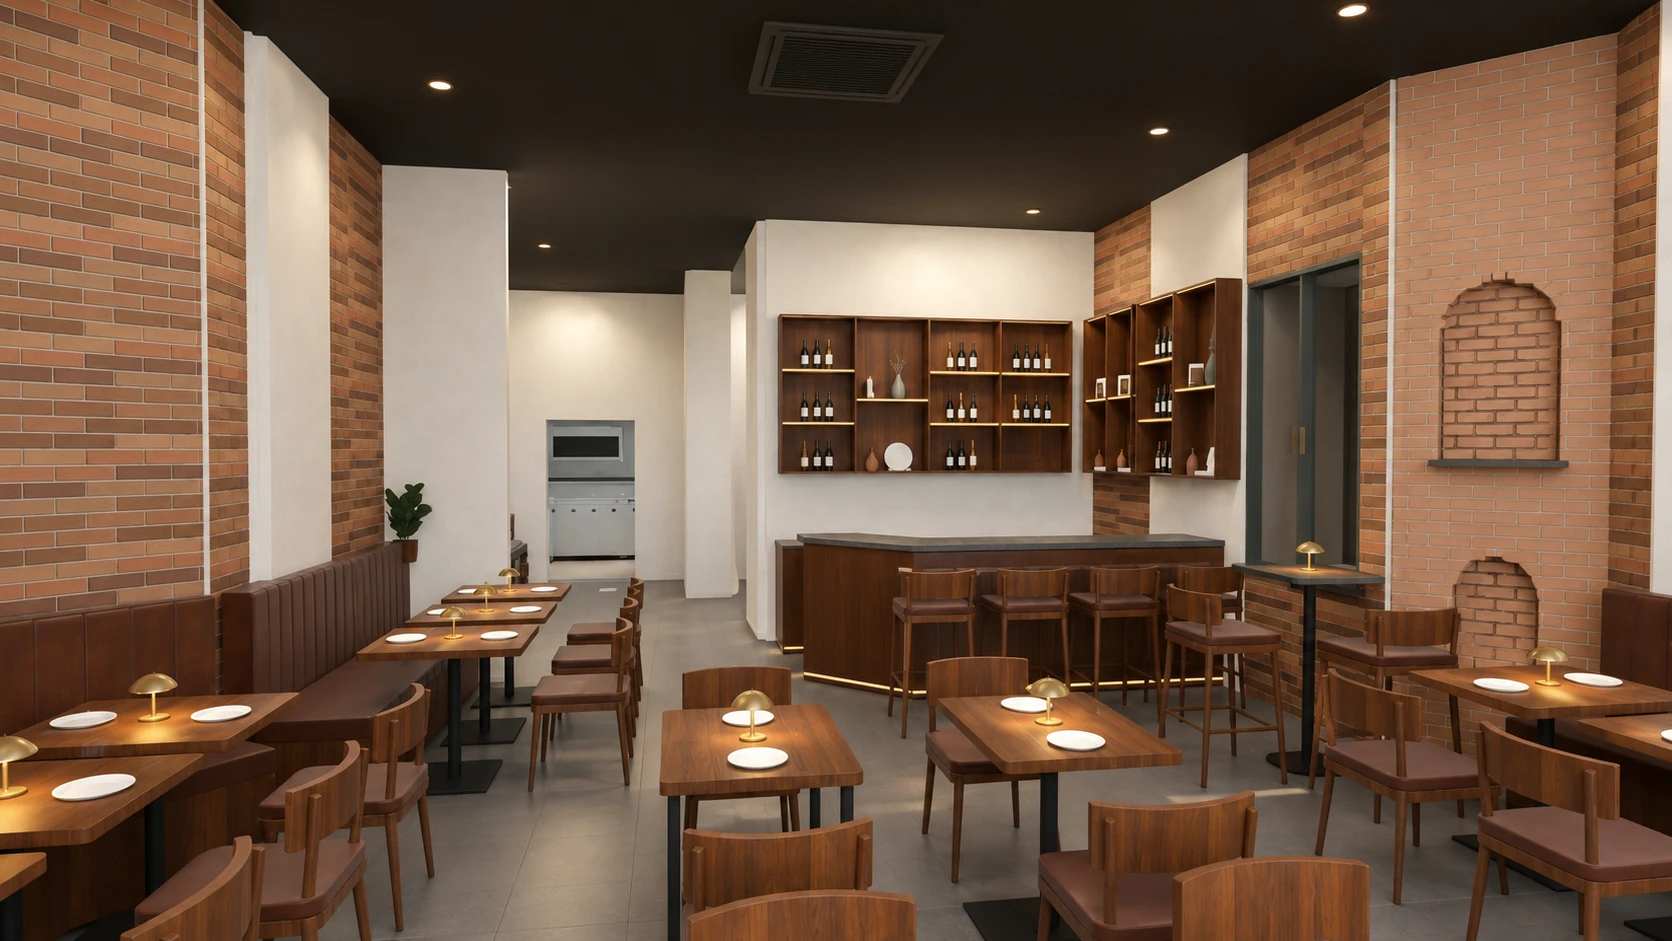
The service spaces deserve their own views
A restaurant design review should include more than the strongest guest-facing angle. The service station and corridors have their own views in the atlas because the room also has to be worked in.
A view toward the bar tells a different story from a view back toward the entrance. A service-station view raises different questions from a dining-room view. Keeping those angles together makes the package easier to review with people who have different responsibilities.
The atlas is a reference for discussion, not a claim that it resolves every dimension, equipment decision, or operational constraint.
Keep the model and the visualization distinct
The consolidated PDF places the day and night images into one review package. The source model captures are also retained. That gives the conversation a common set of views rather than a loose collection of images in messages.
The images on this page are labeled by their role. Model captures document the source view. Generated visualizations explore its appearance and can differ in fine details. Neither proves finished construction. Le Yard remains in development.
The value of a restaurant visualization is the decision it helps you examine. Keep the source, the camera, and the image’s role clear enough to make that decision honestly.
Have a workflow that needs a clearer next step?
Tell me what you’re working on ↗