Loading Donald Lena…
Plans & documentation
From Garage Plan Markups to a Three-Sheet Renovation PDF
The changes were specific. Remove the garage door. Enclose the furnace. Place the outlets and recessed lights. Upstairs, turn the loft into a bedroom without losing the path to the primary bedroom. I wanted one set of plans that made those decisions easy to read.
Start with the supplied plan
The starting point was a set of floor-plan images. The instructions identified changes by their position on those images. That gave the markup a useful reference, but it did not provide field dimensions or construction specifications.
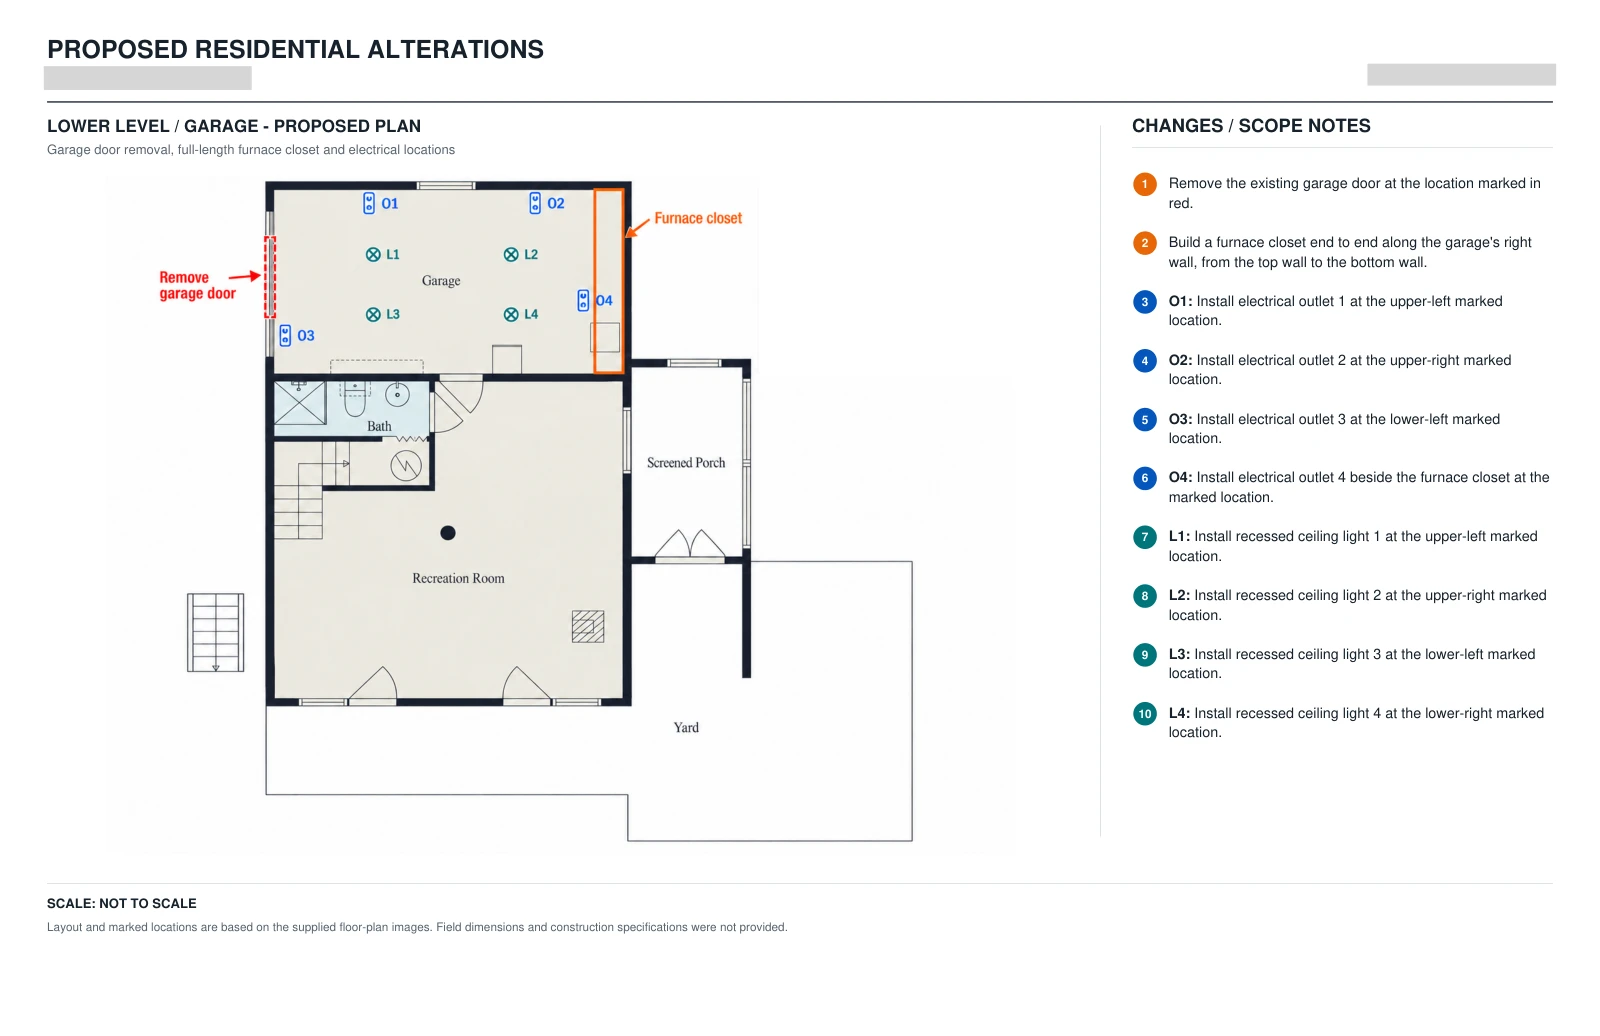
I kept the existing plan visible and added a small visual language for the proposed work. The garage-door removal appears in red. The furnace enclosure appears in orange. Outlets use blue symbols, and the recessed lights have their own labels. The notes explain the symbols in plain words.
Keeping those layers distinct matters. Someone reviewing the sheet should be able to see both the existing room and the requested changes without needing the original conversation.
A furnace closet is a layout decision
The revised garage plan shows the furnace closet extending along the right wall. Four outlets and four recessed lights are marked in the requested locations. The drawing communicates where the proposed work goes; it does not specify the furnace installation or prove that an enclosure meets its equipment requirements.
That distinction belongs on the sheet itself. A clear concept plan can support a conversation with the contractor and reviewer while leaving dimensions, equipment clearances, materials, and technical details for the appropriate next stage.
The hallway needed a real turn
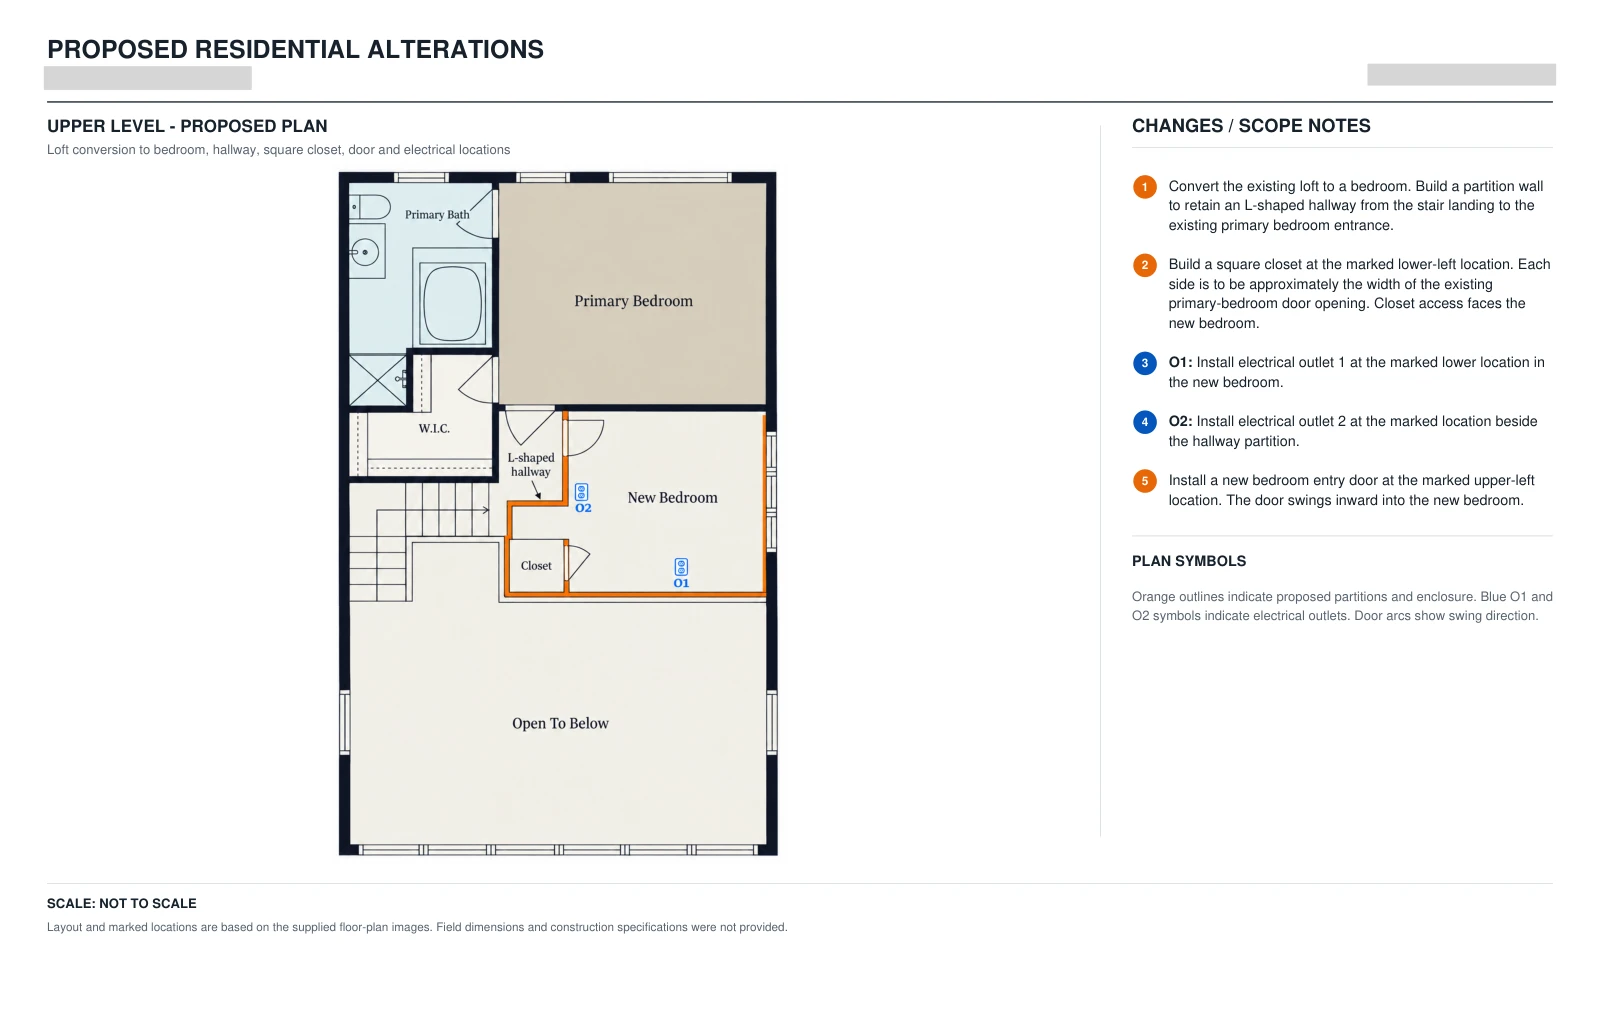
The loft was the more interesting revision. The new bedroom needed its own door, a square closet, and two outlets. It also needed to preserve independent access from the stairs to the existing primary bedroom.
The first proposed hallway was too straight. I revised the partition so the passage had a visible turn and formed the requested L. The new bedroom door swings into the bedroom. The existing primary-bedroom entrance stays connected to the hallway, and the open-to-below area stays outside the proposed room.
This is where an annotated plan earns its place. A short instruction can sound clear in text while still producing the wrong spatial relationship. Looking at the proposed wall and door together makes the issue visible.
Put the notes beside the drawing
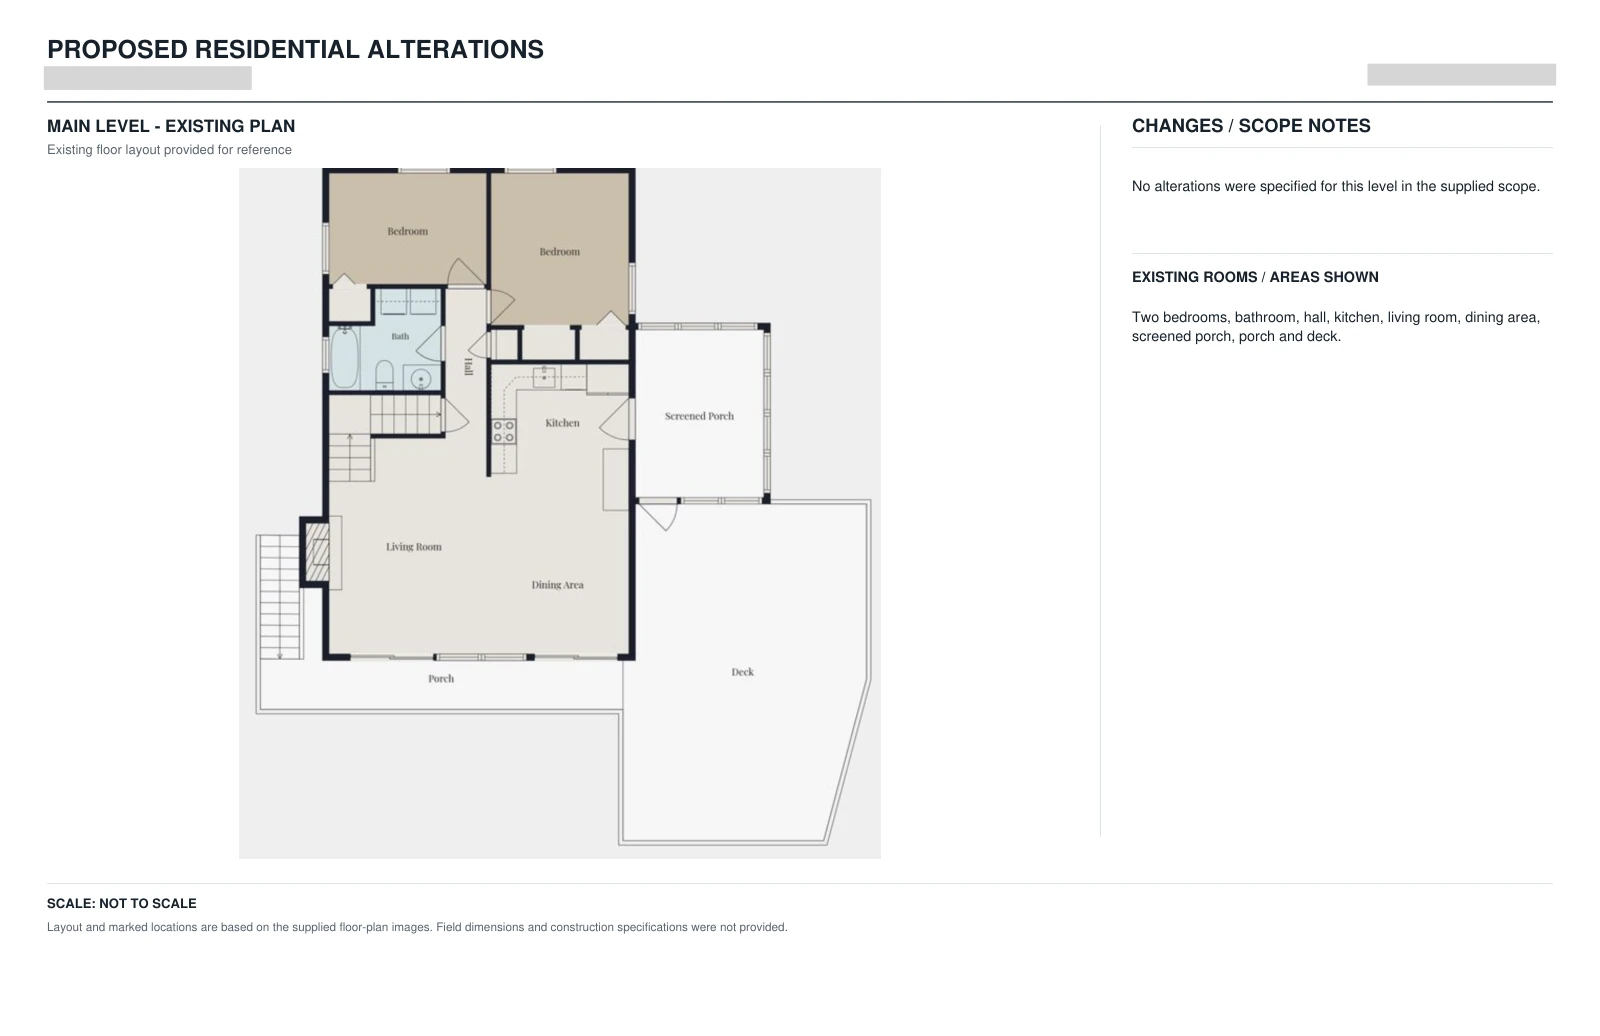
I assembled three landscape 11 × 17-inch sheets: the garage level, the revised upper floor, and the main floor as a reference. Each relevant plan has its changes listed beside it. The main-floor sheet records that no changes were specified for that level.
The PDF was rendered and checked for readable labels and print margins. The plans are marked not to scale because the source images did not contain dimensions. The package was prepared for a review workflow; this article does not establish that it was submitted or approved.
A useful plan attachment makes the proposed change, its location, and its limits visible on the same sheet. The next person should not need a chat transcript to understand it.
Have a workflow that needs a clearer next step?
Tell me what you’re working on ↗